

Listing Courtesy of: Austin Board of Realtors / Listed By: Peggy Little, Jbgoodwin Northwest - Contact: (512) 970-7349
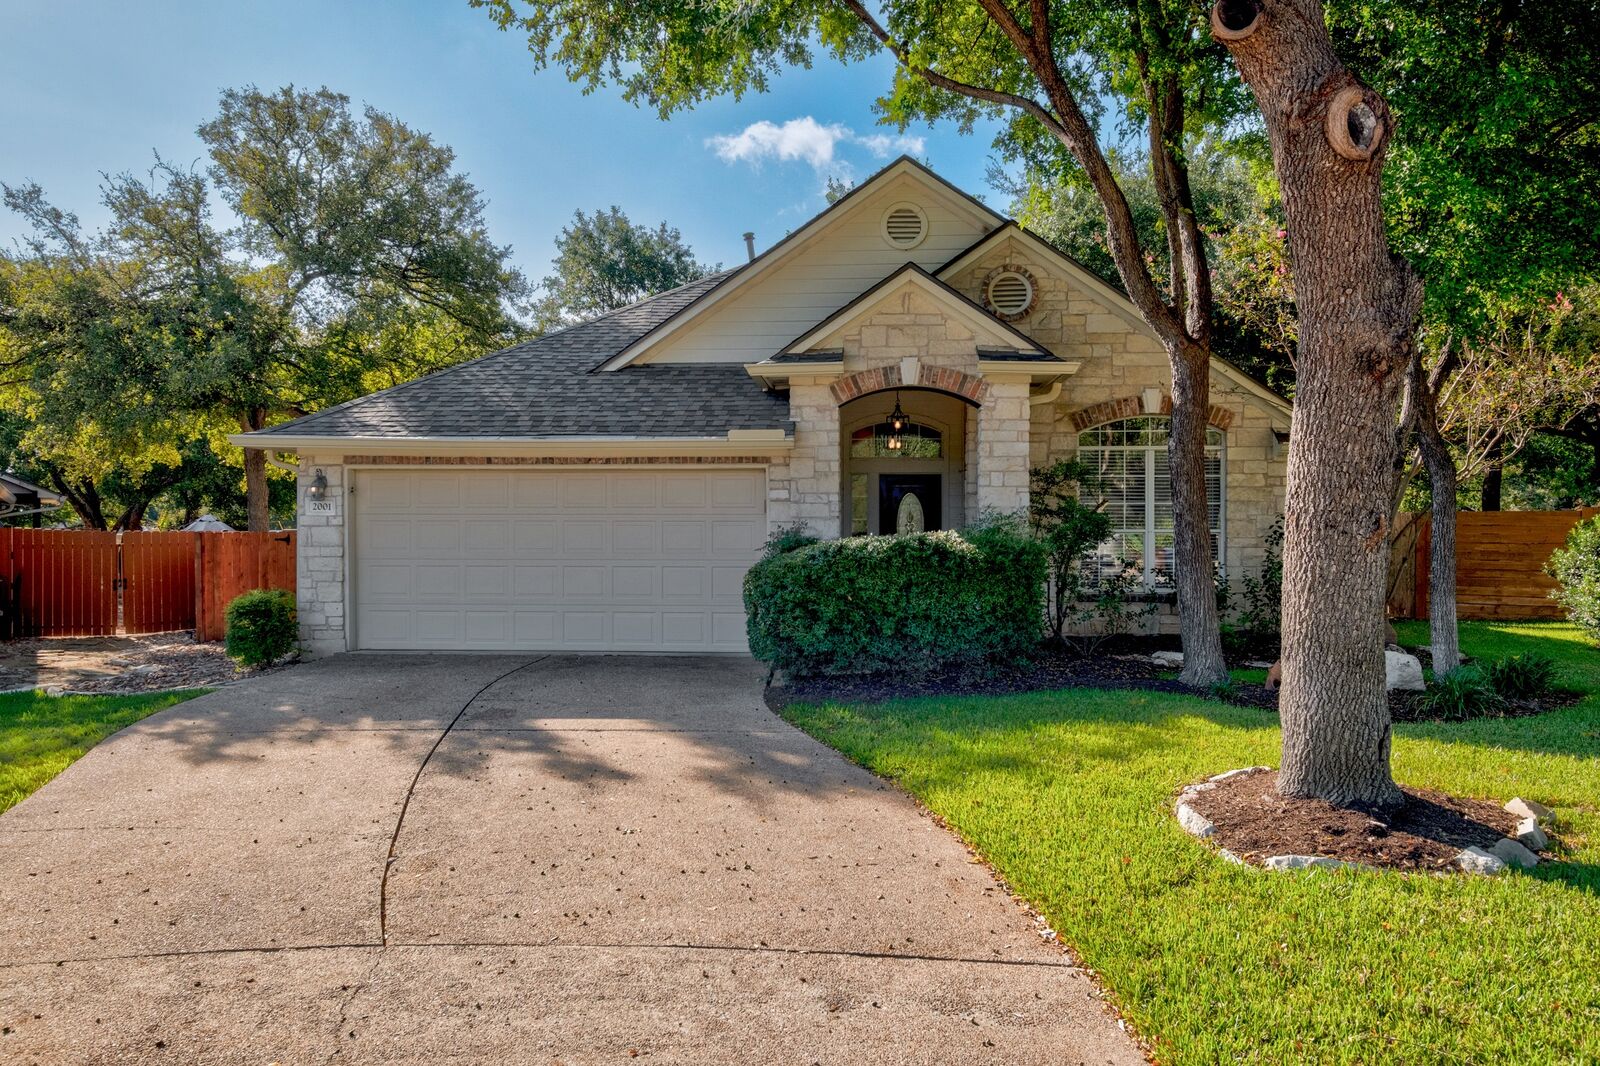
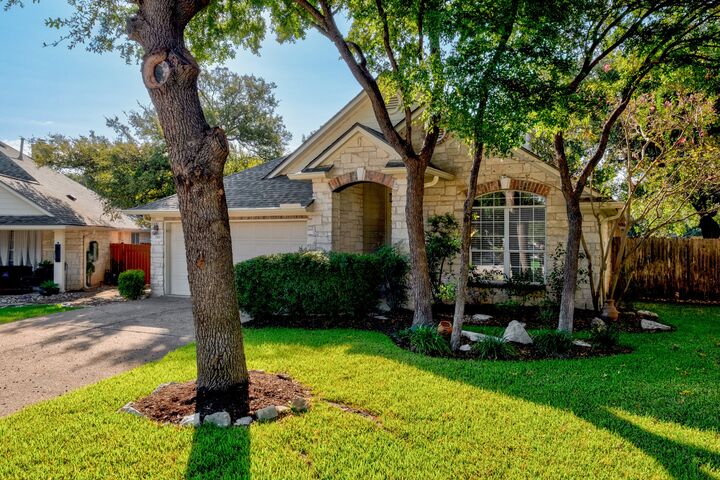
2001 Kimbrook Drive Round Rock, TX 78681
Active (1 Days)
$437,500 (USD)

Description
MLS #:
4183949
4183949
Taxes
$7,425(2026)
$7,425(2026)
Lot Size
9,818 SQFT
9,818 SQFT
Type
Single-Family Home
Single-Family Home
Year Built
2000
2000
School District
Round Rock Isd
Round Rock Isd
County
Williamson County
Williamson County
Community
Wood Glen Sec 02 Ph 02
Wood Glen Sec 02 Ph 02
Listed By
Peggy Little, Jbgoodwin Northwest, Contact: (512) 970-7349
Source
Austin Board of Realtors
Last checked Oct 17 2026 at 9:52 PM CDT
Austin Board of Realtors
Last checked Oct 17 2026 at 9:52 PM CDT
Bathroom Details
- Full Bathrooms: 2
Interior Features
- High Speed Internet
- Double Vanity
- Dishwasher
- Disposal
- Pantry
- Windows: Blinds
- Built-In Features
- No Interior Steps
- Open Floorplan
- Walk-In Closet(s)
- Windows: Vinyl
- Breakfast Bar
- Ceiling Fan(s)
- Laundry: Washer Hookup
- Exhaust Fan
- Electric Oven
- Eat-In Kitchen
- Soaking Tub
- High Ceilings
- Multiple Dining Areas
- Separate/Formal Dining Room
- Granite Counters
- Vented Exhaust Fan
- In-Law Floorplan
- Gas Cooktop
- Gas Water Heater
- Built-In Electric Oven
- Entrance Foyer
- Laundry: Gas Dryer Hookup
- Laundry: Laundry Room
Subdivision
- Wood Glen Sec 02 Ph 02
Lot Information
- Level
- Cul-De-Sac
- Landscaped
- Trees Large Size
- Back Yard
- Sprinklers Automatic
- Sprinklers In Ground
- Sprinklers In Front
- Sprinklers In Rear
Property Features
- Fireplace: Family Room
- Fireplace: 1
- Foundation: Slab
Heating and Cooling
- Natural Gas
- Central
- Central Air
- Electric
- Ceiling Fan(s)
Pool Information
- Community
Homeowners Association Information
- Dues: $500/Annually
Flooring
- Wood
- Tile
Exterior Features
- Roof: Composition
Utility Information
- Utilities: Electricity Connected, Sewer Connected, Water Connected, Water Source: Public, Fiber Optic Available, Underground Utilities, Natural Gas Connected, Cable Connected, Phone Connected
- Sewer: Public Sewer
School Information
- Elementary School: Old Town
- Middle School: Walsh
- High School: Round Rock
Parking
- Garage
- Attached
- Door-Single
- Driveway
- Garage Faces Front
- Garage Door Opener
Stories
- 1
Living Area
- 1,880 sqft
Additional Information: Northwest | (512) 970-7349
Location
Estimated Monthly Mortgage Payment
*Based on Fixed Interest Rate withe a 30 year term, principal and interest only
Listing price
Down payment
%
Interest rate
%Mortgage calculator estimates are provided by JB Goodwin Realtors and are intended for information use only. Your payments may be higher or lower and all loans are subject to credit approval.
Disclaimer: Copyright 2026 Austin Association of Realtors. All rights reserved. This information is deemed reliable, but not guaranteed. The information being provided is for consumers’ personal, non-commercial use and may not be used for any purpose other than to identify prospective properties consumers may be interested in purchasing. Data last updated 10/17/26 14:52



Living & Dining Areas
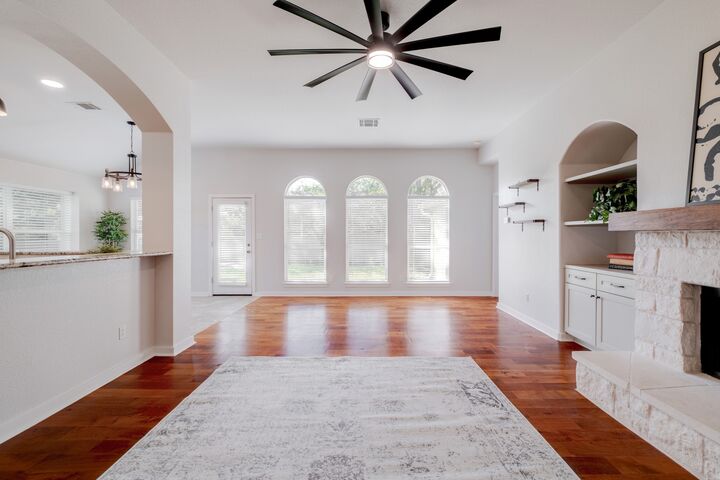
• Mesquite hardwood floors extending through the family room, formal dining room, and foyer.
• Remodeled limestone fireplace complete with a custom hardwood mantel.
• Recent ceiling fan installed in the main family area.
Remodeled Hall Bathroom
• Backlight vanity mirror equipped with a convenient anti-fog feature.
• Modern walk-in shower and tile flooring.
• Upgraded quartz countertop, vanity, vanity light, toilet, and hardware fixtures.
Kitchen Features
• Huge walk-through layout with granite countertops and a high bar setup.
• Ambiance lighting featuring both over- and under-cabinet light fixtures.
• Freshly painted cabinets paired with upgraded hardware and a large pantry.
Primary Suite & Garage
• Primary Bath: Features split vanities, a garden tub, a separate walk-in shower, and a massive walk-in closet.
• Garage: Finished with a durable epoxy coating and outfitted with additional storage space.
Leaf Guard on the gutters.